
Price Reduction - Views - Primary on Main
Address
4201 Dodge Lane Ne, Rochester, MN
Price
$ 519,900
Property Attributes
- ID#7078756
- TypeSingle Family
- Listing Status Active
- CountyOLMSTED
- CityRochester
- AreaMorris Hills North Sub
- NeighborhoodMorris Hills North Sub
- Zip55906
- StyleSingle Family
- Year Built2012
- Taxes$ 5632
- Price$ 519,900
- Bedrooms4
- Full Bathrooms3
- Half Bathrooms0
- Sqr Footage2360
- Lot Size0.34 Acres
Data Source:
Northstar MLS (NSTAR)
Property Description
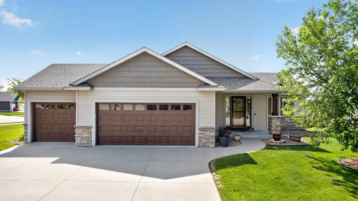
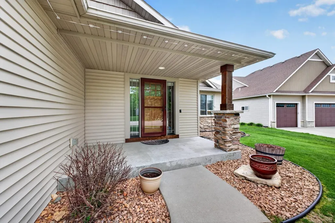
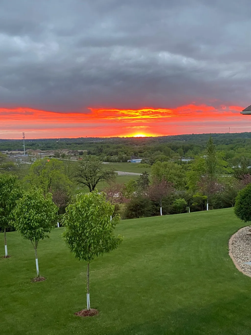
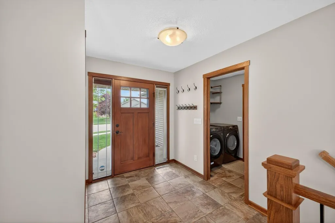
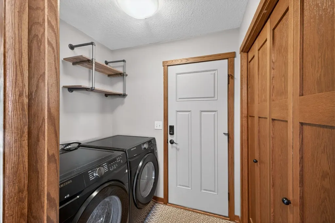
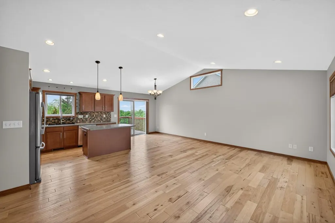
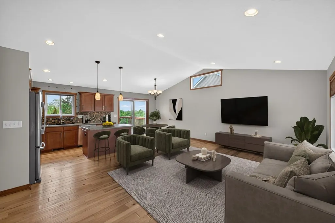
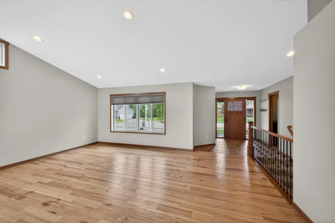
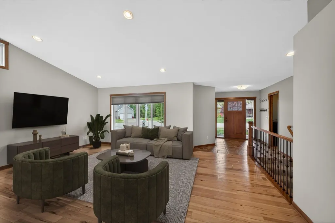
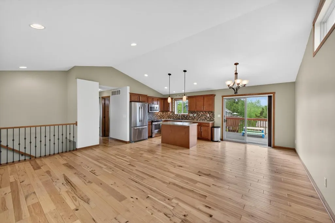
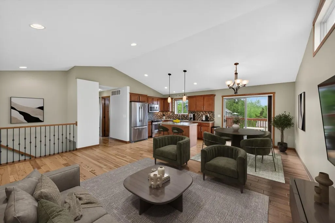
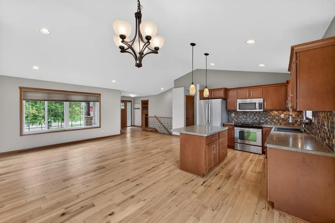
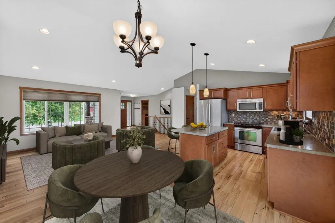
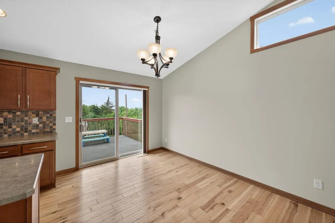
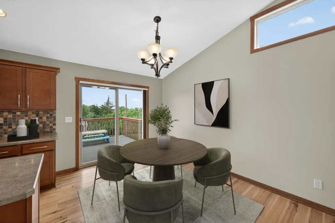
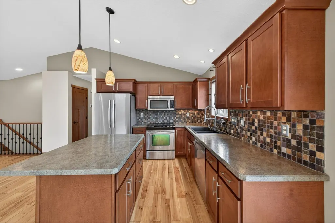
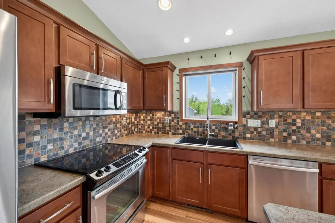
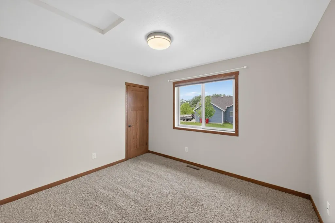
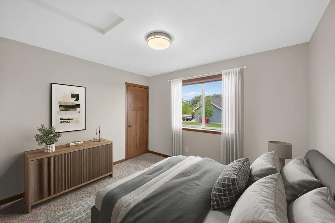
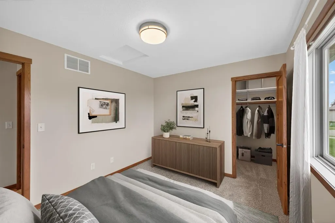
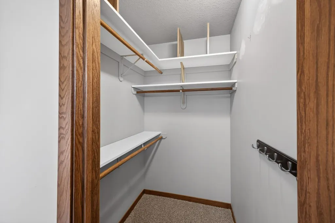
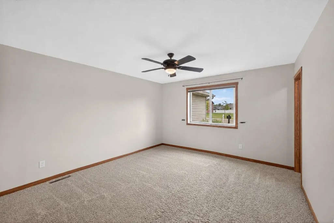
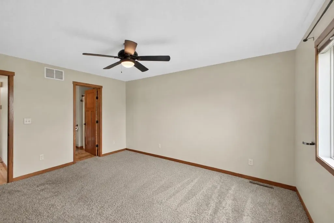
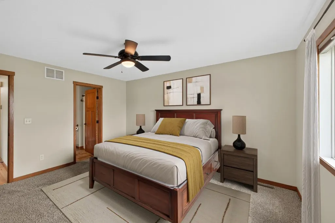
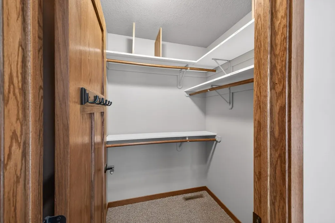
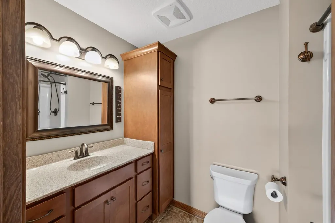
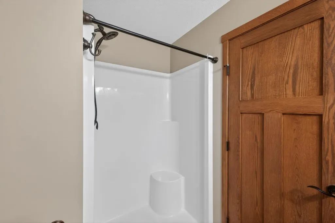
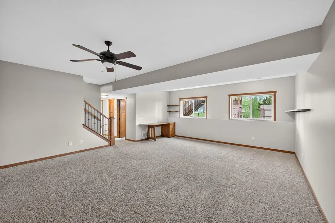
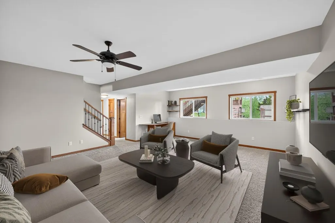
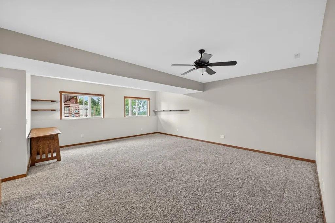
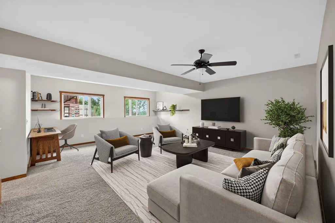
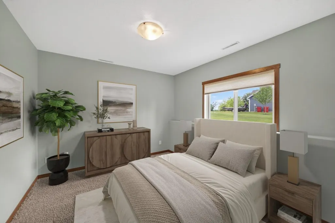
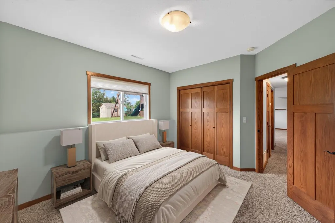
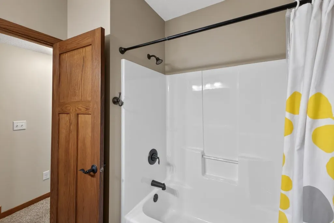
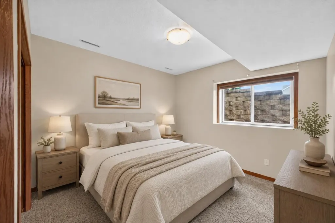
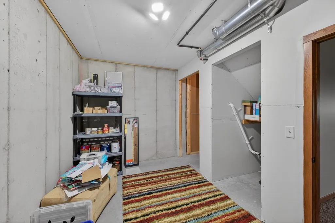
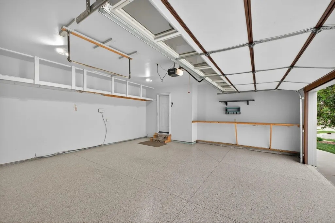
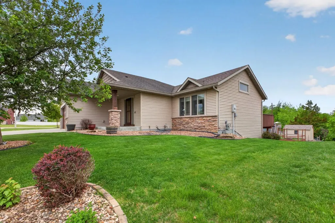
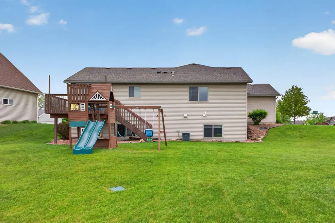
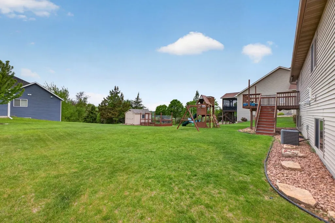
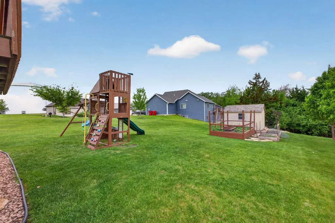
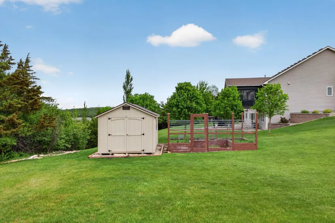
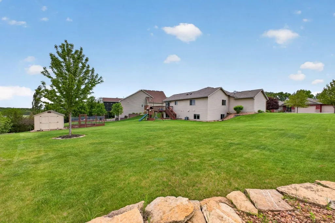
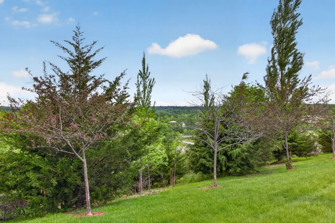
Situated on a spacious 0.34 acre corner lot in a desirable cul-de-sac setting, this beautifully maintained 4 bed, 3 bath, ranch style home captures sweeping panoramic views, stunning sunsets, and a peaceful setting surrounded by green space. The main floor features an open floor plan with vaulted ceilings, hickory wood flooring, fresh paint throughout much of the home, and a welcoming living, dining, and kitchen area with maple cabinetry and access to the deck overlooking the scenic backyard. The private primary suite includes a walk-in shower and walk-in closet, with main floor laundry nearby for added convenience. The finished lower level expands the living space with a spacious family room, additional bedrooms and bath, plus versatile areas ideal for recreation, guests, hobbies, or a home office. Outside, enjoy raised garden boxes, a new composite shed, WiFi controlled Rachio irrigation, WiFi controlled permanent exterior lighting, and new garage doors. The 3 stall garage features a durable professionally installed polyurea floor along with great storage and functionality. Located close to schools, parks, restaurants, shopping, and Broadway for easy commuting, this home offers a wonderful combination of comfort, space, and exceptional views.
| Elementary School | Middle School | High School |
|---|---|---|
| Jefferson Elementary School | Kellogg Middle School | Century High School |
| Price History | |
|---|---|
| 5/22/2026 | Listed $549,900 |
| 8/2/2026 | 3$534,900 |
| 8/20/2026 | 1$529,900 |
| 9/4/2026 | 2$519,900 |
General Features
| Living Area | 2360 |
|---|---|
| Sewer | City Sewer/Connected |
| Heating | Forced Air |
| Cooling | Central Air |
| Roof | Asphalt |
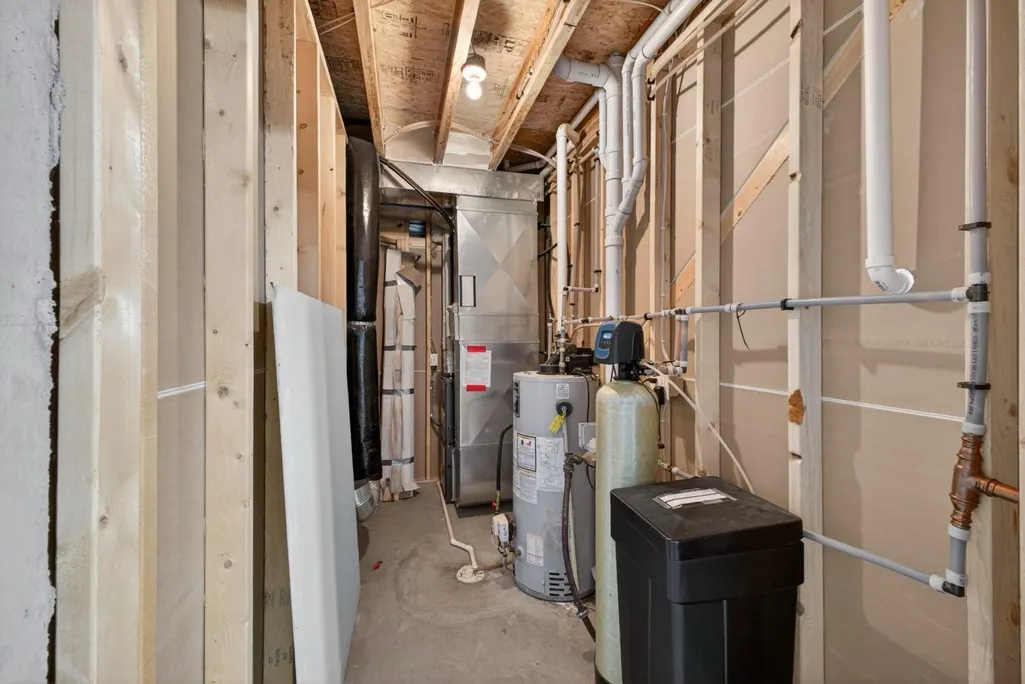
| Appliances | Dishwasher,Disposal,Dryer,Freezer,Gas Water Heater,Water Filtration System,Microwave,Range,Refrigerator,Stainless Steel Appliances,Washer,Water Softener Owned,Water Softener Rented |
| Garage Spaces | 3 |
| Year Built | 2012 |
| Levels | One |
| Property Subtype | Single Family |
| Tax Year | 2026 |
| Accessibility | None |
| County | Olmsted |
| New Construction | No |
| Property Type | Residential |
| HOA | No |
| Contingency | None |
| Subdivision Name | Morris Hills North Sub |
| Other Structures | Storage Shed |
| Full Baths | 2 |
| Directions | E on Cty Rd 22/E Circle Dr,L onto Stonehedge Dr NE,L on Jade Pl,R on Stone Pt Dr,R on Stone Crest Dr,L on Stone Point Dr NE,R on Dodge Ln NE. |
| High School | Century |
| City | Rochester |
| High School District | Rochester |
| Zoning Description | Residential-Single Family |
| Lot Size Units | Acres |
| Elementary School | Jefferson |
| Property Attached Y/N | No |
| Land Lease Y/N | No |
| Tax Annual Amount | 5632 |
| Middle/Junior High School | Kellogg |
| Additional Parcels Y/N | No |
| Standard Status | Active |
| Lender Owned | No |
| Amenities Unit | Cable,Ceiling Fan(s),City View,Deck,Hardwood Floors,Kitchen Center Island,Kitchen Window,Primary Bedroom Walk-In Closet,Main Floor Primary Bedroom,Natural Woodwork,Paneled Doors,Satellite Dish,In-Gro |
| PostalCity | Rochester |
Interior Features
| Basement | Daylight/Lookout Windows,Finished,Full |
|---|---|
| Basement (Y/N) | Yes |
| Fireplace Y/N | No |
| Above Grade Finished Area | 1205 |
| 3/4 Baths | 1 |
| Laundry Features | Main Level |
| Total Bedrooms | 4 |
| Below Grade Finished Area | 1155 |
| Total Baths | 3 |
| Bath Desc | 3/4 Primary,Bathroom Ensuite,Full Basement,Private Primary,Main Floor 3/4 Bath,Main Floor Full Bath |
| Dining Room Description | Eat In Kitchen,Informal Dining Room,Other |
| Fuel | Natural Gas |
| Garage Square Feet | 684 |
Exterior Features
| Parking Features | Attached Garage,Concrete,Finished Garage,Garage Door Opener |
|---|---|
| Lot Features | Corner Lot |
| Water Source | City Water/Connected |
| Lot Size Area | 0.34 |
| Building Area Total | 2410 |
| Lot Dimensions | 134x113 |
| Waterfront Y/N | No |
| Foundation Area | 1205 |
| Road Frontage Type | City Street,Cul De Sac,Curbs,No Outlet/Dead End,Sidewalks |
Amenities
- Foreclosure
- Views
- Short Sale
- New Construction
- Adult 55+
- Lease To Own
- No HOA Fees
- Furnished
- Primary On Main
- Air Conditioning
- Seller Finance
- Green
- Fixer Upper
- Horse
- Golf
- Fireplace
- Deck
- Garage
- Basement
- Pool
Property vs Single Family Average in 55906
Price
Taxes
Year Built
Visits

